Hospital Project — Kushtia (21,000 sft)
- Location
- Kustia
- Area
- 21,000 sq ft
- Year
- 2024
- Client
- Mr. Fazlur Rahman
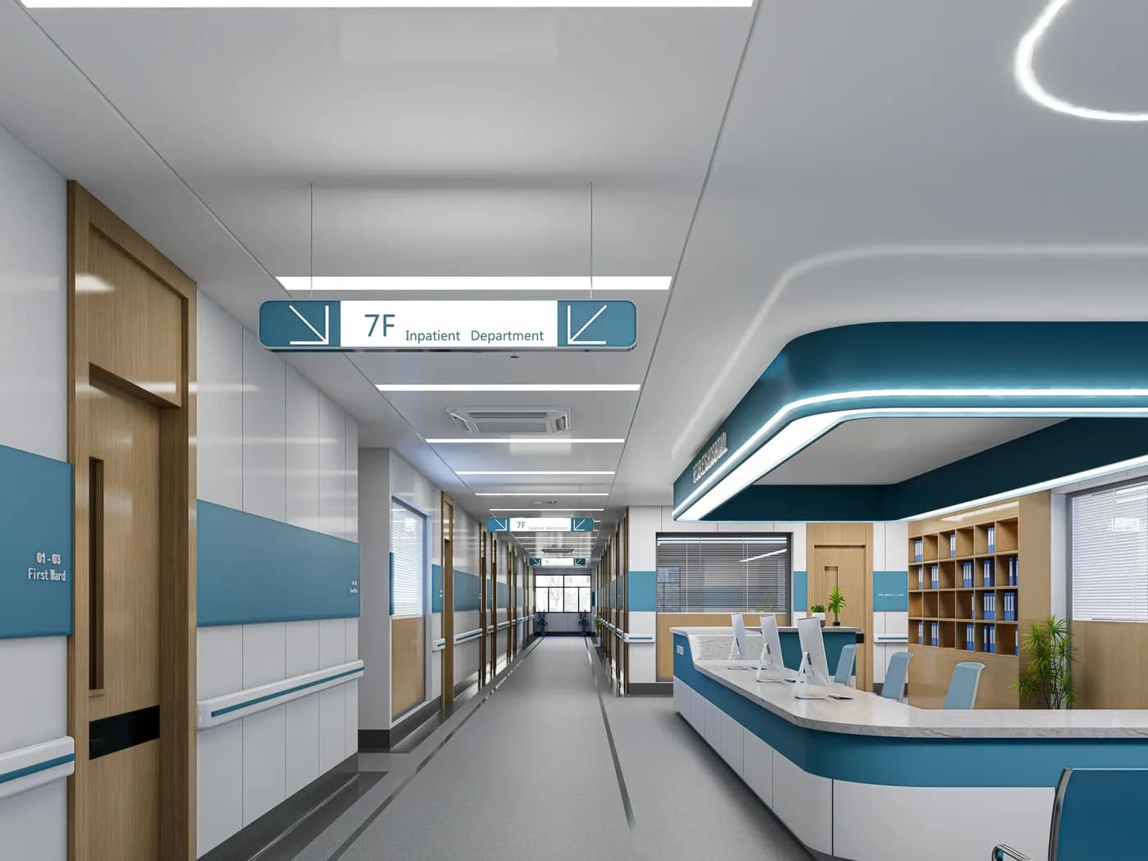
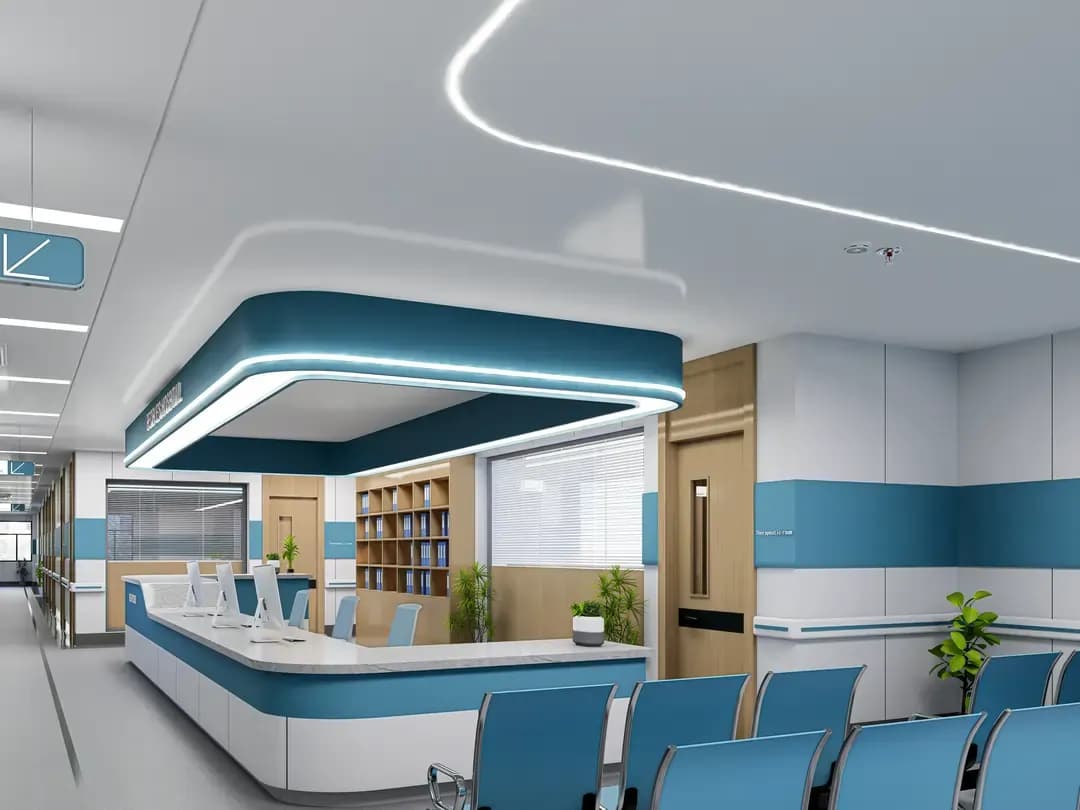
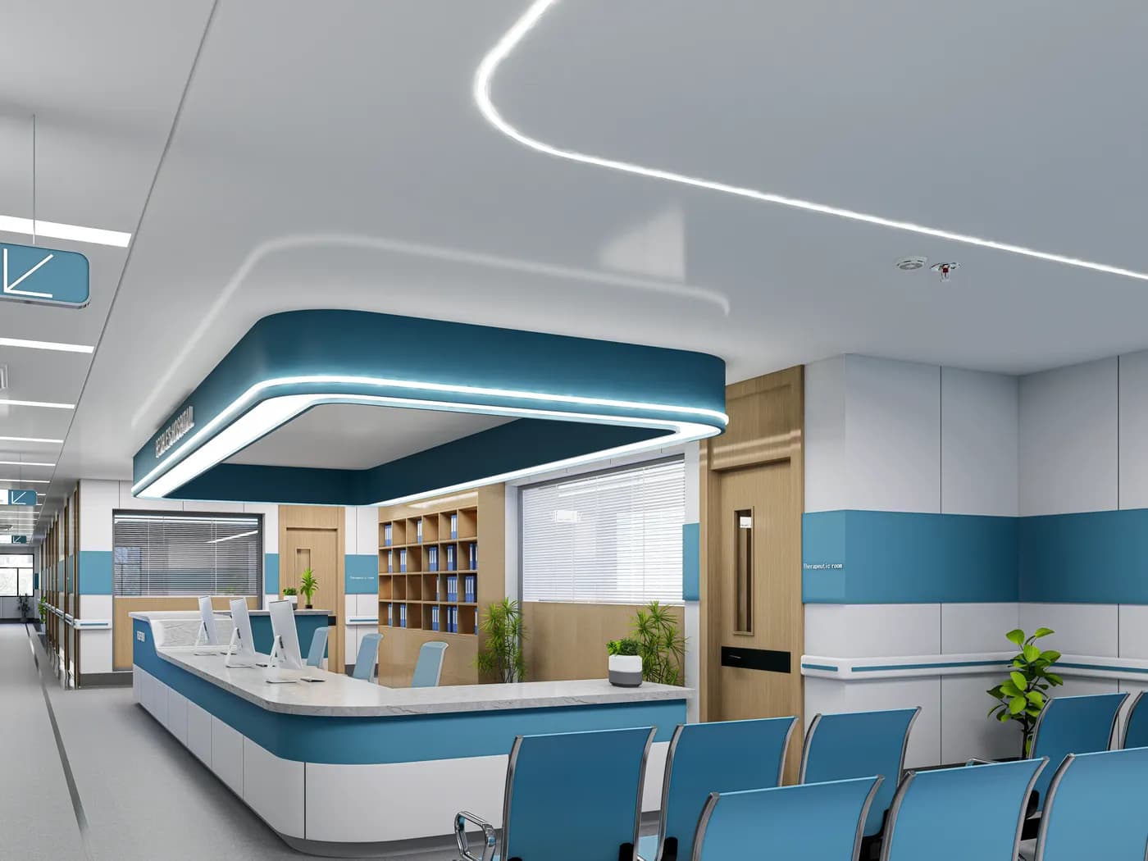
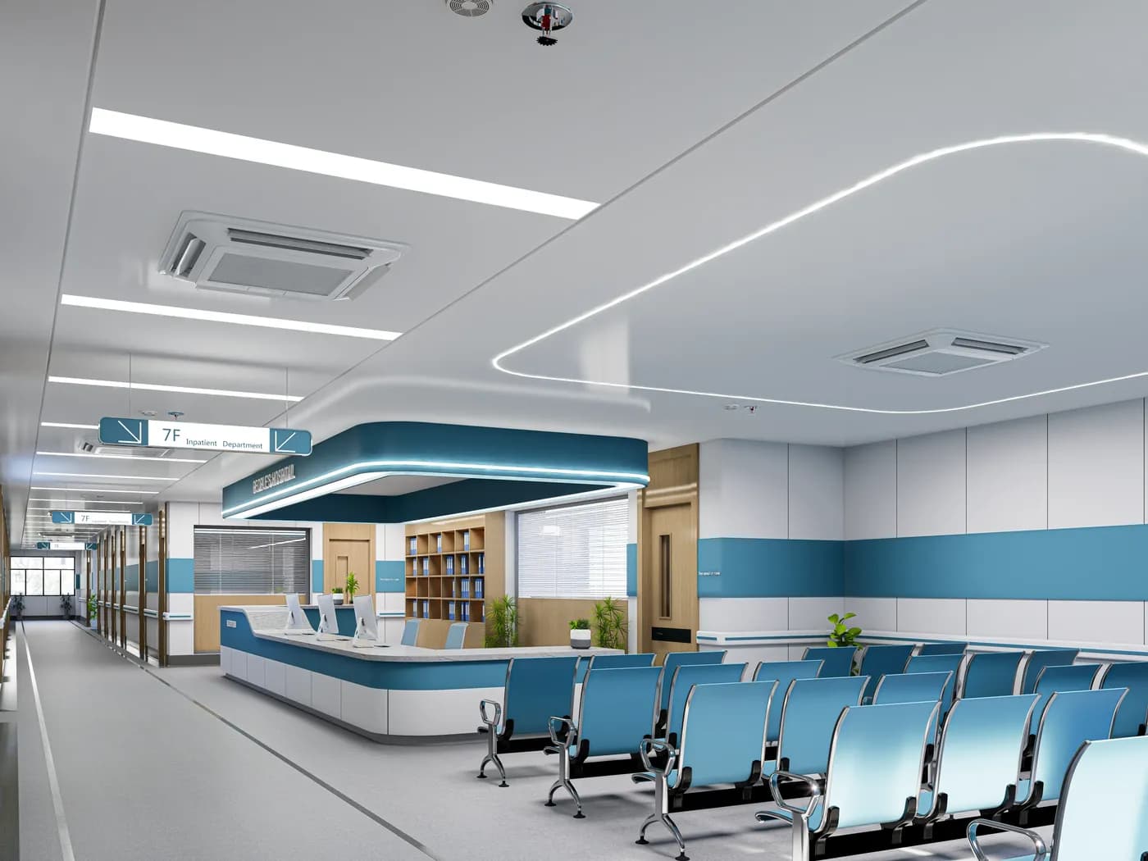
Interior Villa proudly presents this modern Healthcare & Hospital Interior Design project developed to create a safe, comfortable, and efficient healthcare environment. This healthcare interior project combines patient-centered design, modern medical planning, functional layouts, and calming aesthetics to improve the overall healthcare experience for patients, visitors, and medical professionals.
The hospital interior features modern reception counters, spacious waiting areas, organized medical corridors, comfortable seating arrangements, advanced lighting concepts, and efficient circulation planning. Every design element was carefully planned to ensure hygiene, comfort, accessibility, and smooth operational workflow within the healthcare facility.
This healthcare interior design project includes modern hospital corridors, patient-friendly waiting lounges, reception and information desks, medical consultation areas, and functional healthcare spaces designed with clean lines and soothing color palettes. The combination of soft lighting, antibacterial materials, modern ceiling concepts, and ergonomic planning creates a professional and welcoming healthcare environment.
Interior Villa’s experienced healthcare interior design team focused on delivering a modern medical environment that supports patient comfort, staff efficiency, and healthcare functionality. This project reflects our expertise in hospital and healthcare interior design solutions in Bangladesh.
Project Highlights
- Modern healthcare and hospital interior design
- Patient-friendly waiting and reception areas
- Efficient medical corridor and circulation planning
- Contemporary hospital reception counter design
- Clean and hygienic healthcare environment
- Advanced ceiling lighting and ventilation concepts
- Comfortable seating and patient waiting spaces
- Functional medical space planning solutions
- Modern healthcare facility interior aesthetics
- Professional and calming hospital environment
Why Choose Interior Villa for Healthcare Interior Design?
Interior Villa specializes in healthcare and hospital interior design solutions in Bangladesh. We create functional, hygienic, and patient-centered medical environments that support operational efficiency and patient well-being. Our expert design team combines modern healthcare planning, advanced materials, and contemporary aesthetics to deliver safe and professional healthcare interiors.
Project Information
- Project Type: Healthcare & Hospital Interior Design
- Category: Commercial Interior Design
- Location: Kushtia, Bangladesh
- Client: Mr. Fazlur Rahman
- Year: 2024
- Area Size: 21,000 SQFT
- Design Style: Modern Healthcare Interior
- Services Provided: Hospital Interior Design, Space Planning, Reception Design, Lighting Design, Healthcare Facility Planning, 3D Visualization
Every corner, up close
Related projects
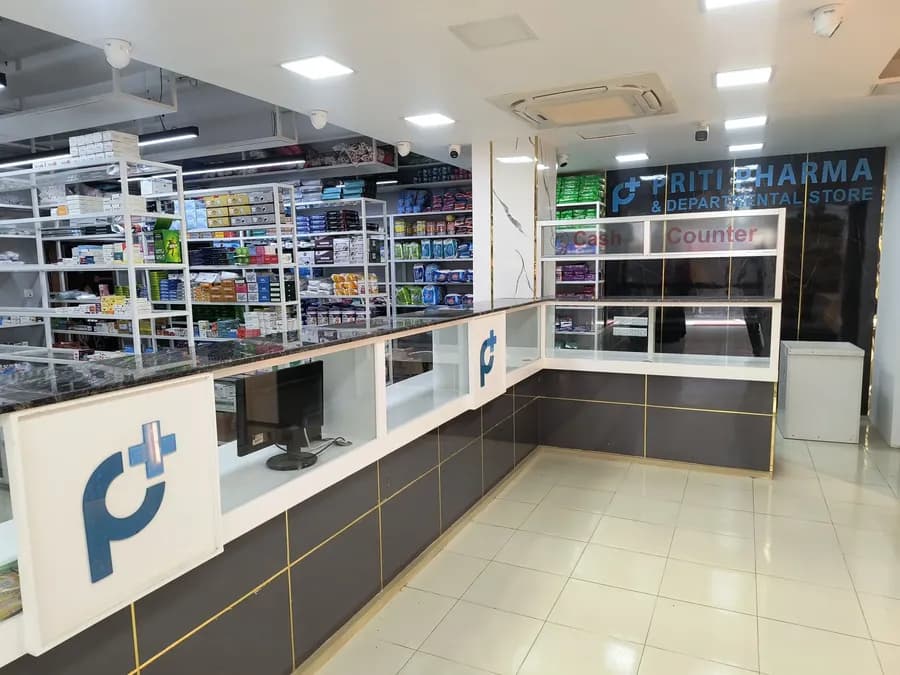 01Pharmacy Interior DesignPriti Pharmacy — Modhukhali, Rajbari
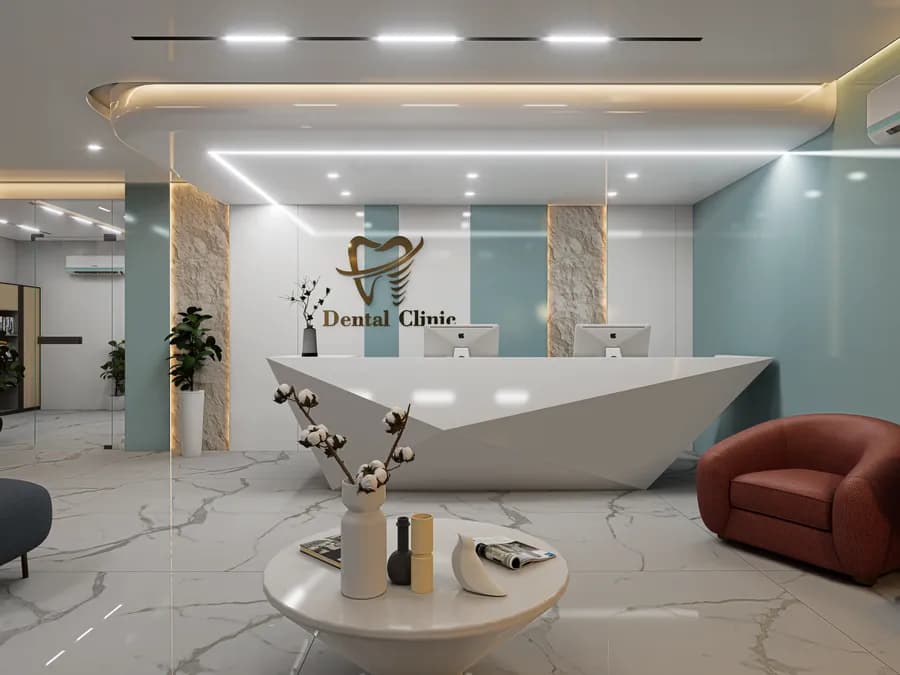 02Dental Chamber Interior DesignDr. Touhidul Islam's Dental Chamber — Mirpur, Dhaka
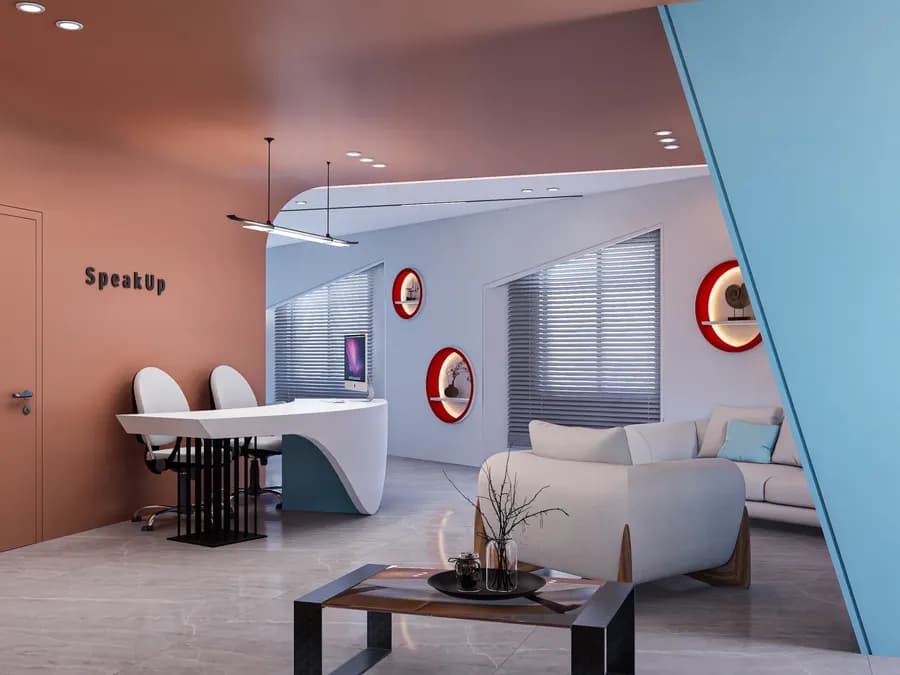 03Brand Showroom Interior DesignSpeak Up Coaching Center — Cox's Bazar
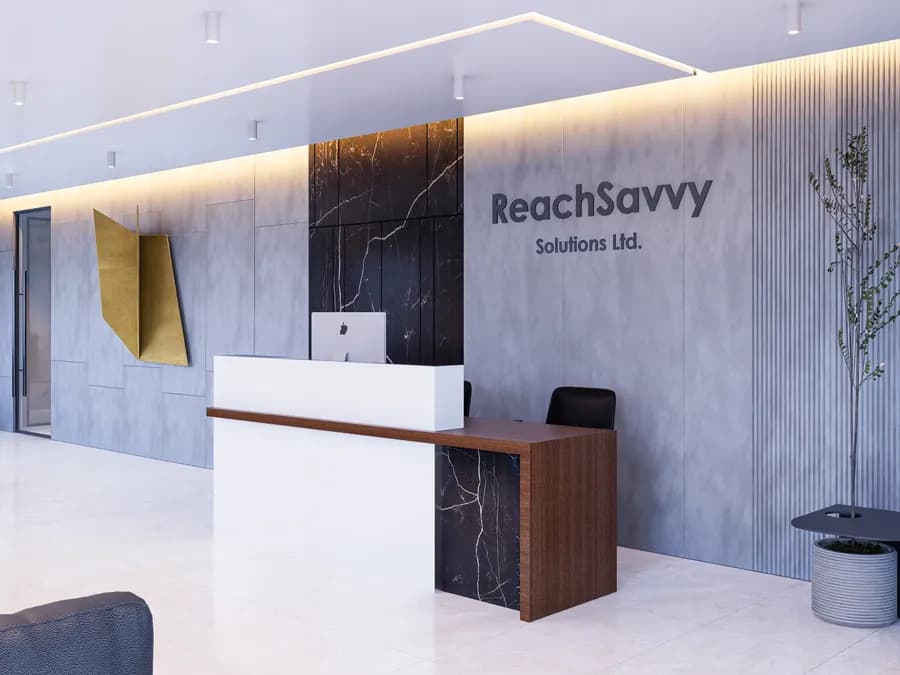 04Corporate & Office Interior DesignReachSavvy Call Center & IT Office — Dhaka
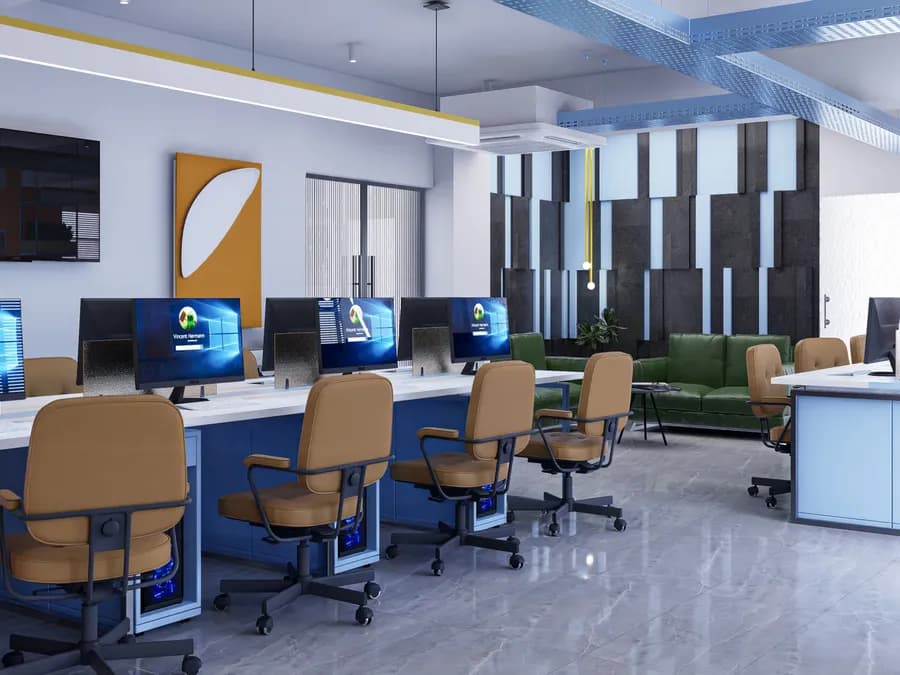 05Corporate & Office Interior DesignRichmond Group Corporate Office — Jigatala, Dhaka
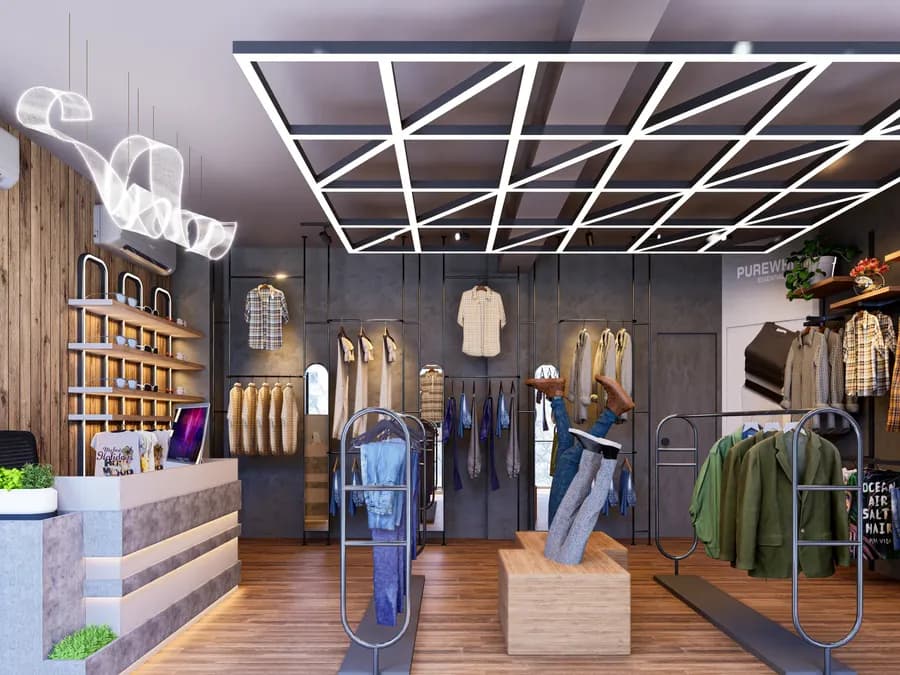 06Brand Showroom Interior DesignFashion Showroom — Wari, Dhaka (480 sft)
Planning a space like this one?
Tell us about your space and we'll take it from there — one team from the first concept to the final handover.